
Description
Product Overview
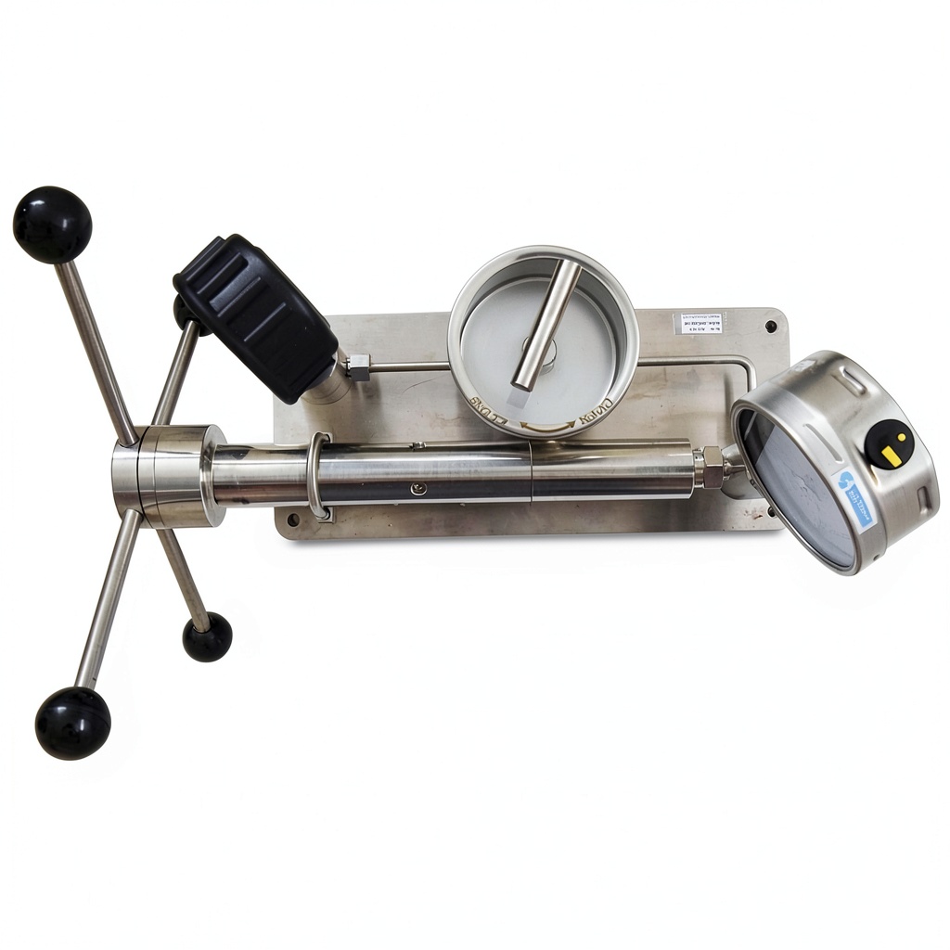
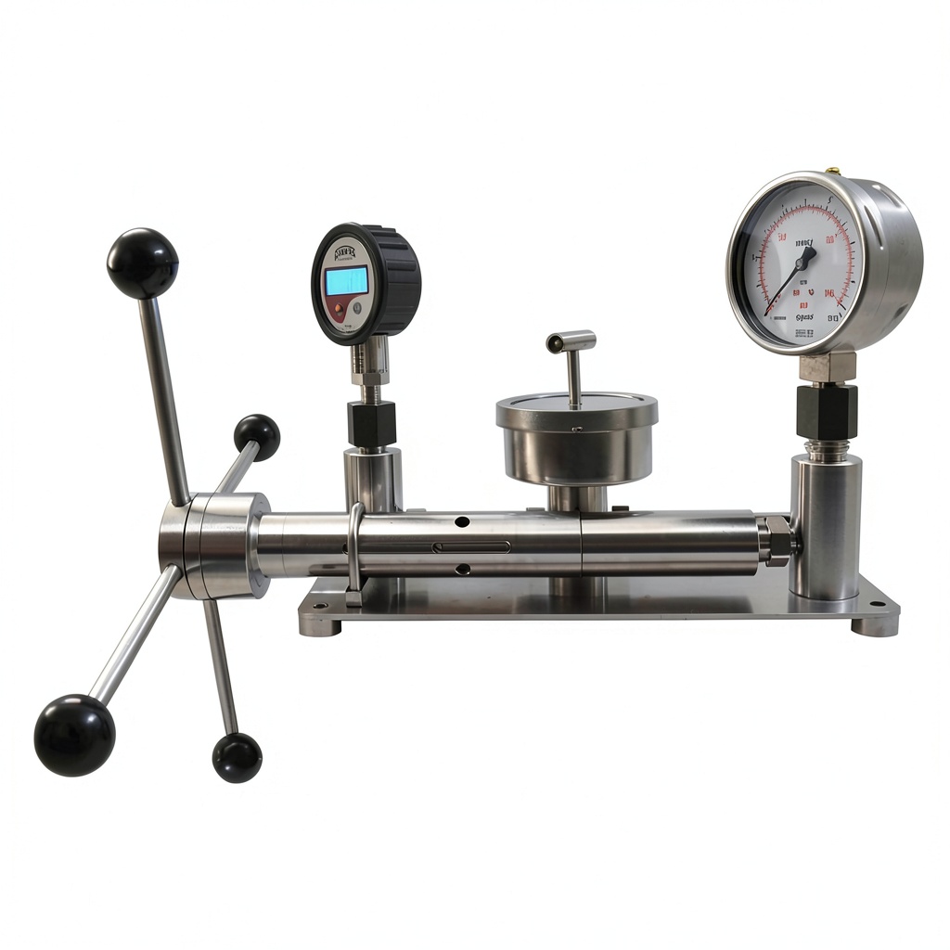
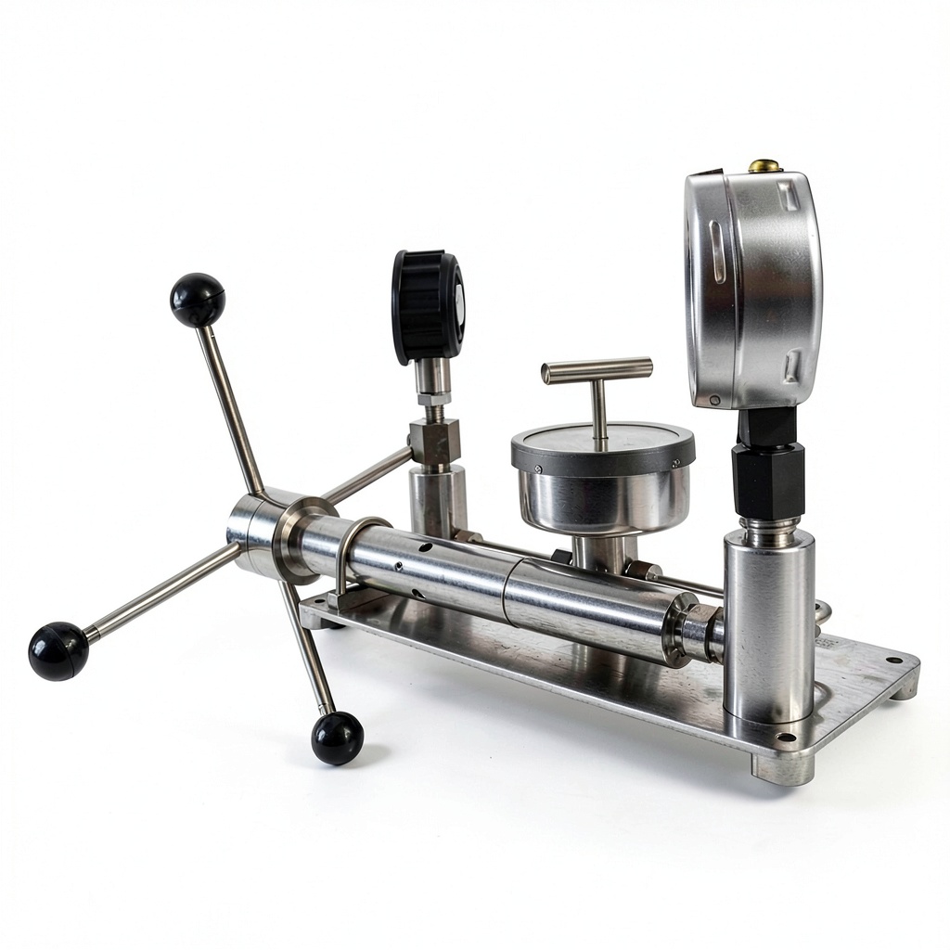
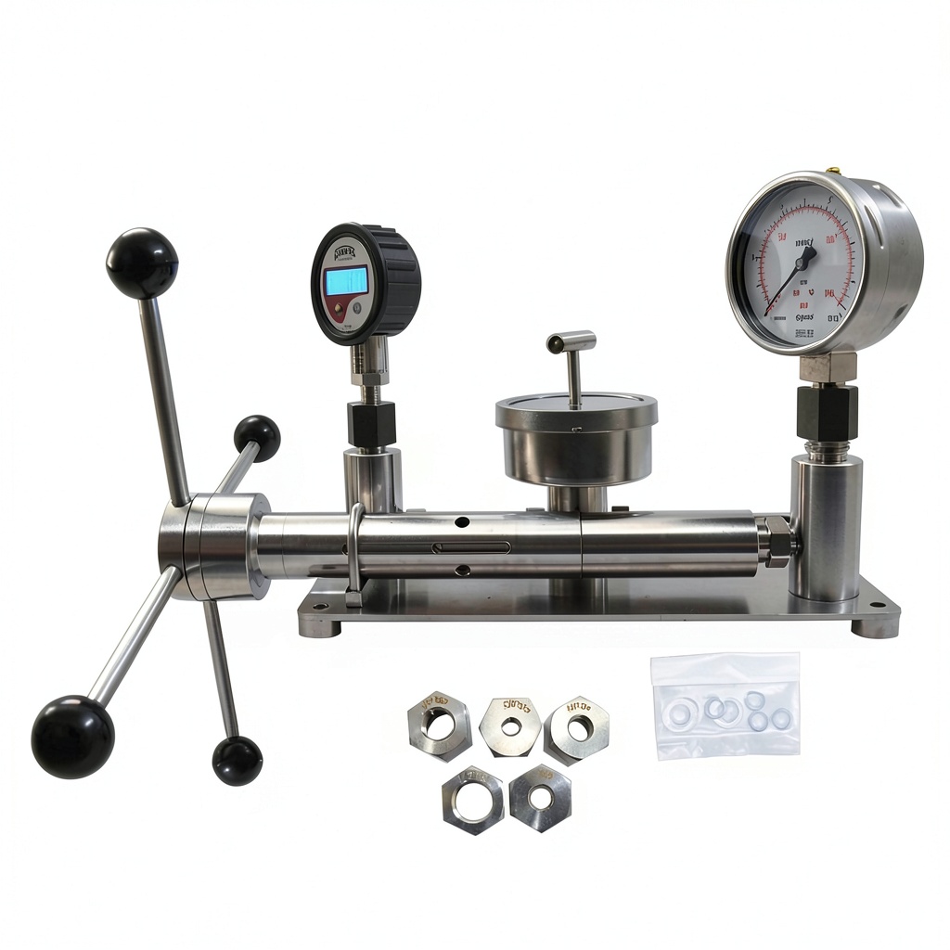
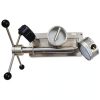
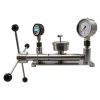
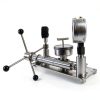
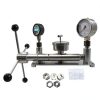
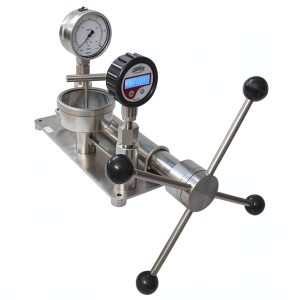
The INSTRUKART pressure calibrator is a bench‑type instrument engineered for precise burst pressure testing across a wide range of industrial and laboratory applications. Constructed with a stainless‑steel base plate, the unit provides a stable platform that resists corrosion and mechanical wear, ensuring reliable performance even in demanding environments. The calibrator supports both oil and water as the operating medium, allowing users to select the fluid that best matches the characteristics of the component under test. With a pressure range of 0 to 700 kg/cm² (approximately 0 to 1000 psi) and a vacuum capability down to 0.6 bar, the device can simulate both positive and negative pressure conditions with high accuracy. The instrument features four ergonomic pressure‑generation handles that enable rapid pressure buildup and fine control, while interchangeable pressure adapters (1/8”, 1/4”, 3/8”, and 1/2” BSP) provide flexibility for connecting to a variety of gauges and transducers. A built‑in liquid reservoir and lock‑needle system simplify fluid handling and prevent leakage during operation. Spare seals are supplied to extend service life, and the calibrator is designed for zero maintenance for up to five years, reducing total cost of ownership. Detailed specifications are listed on the product data sheet, including weight of 17.64 pounds, dimensions suitable for standard laboratory benches, and compliance with industry standards for pressure calibration equipment.
![[Product front view showing all components]](https://www.teamzone.store/wp-content/uploads/2026/06/170fa42de9864e3188480abce91a752e.jpg)
Usage
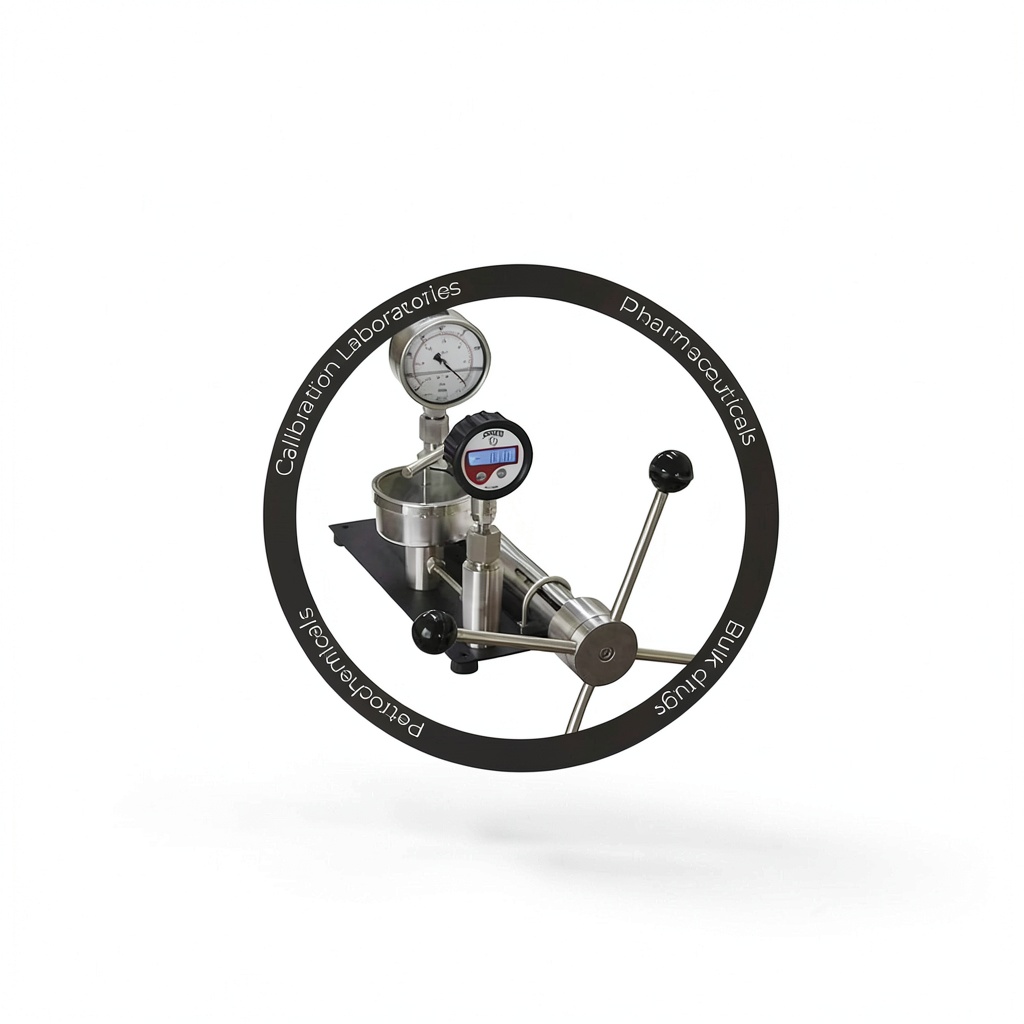
This calibrator is ideally suited for calibration laboratories that service pressure gauges, pressure transmitters, and electronic pressure sensors used in sectors such as pharmaceuticals, petrochemicals, bulk drug manufacturing, and oil and gas processing. In a pharmaceutical cleanroom, the instrument can be employed to verify the integrity of pressure‑sensitive packaging and to certify the performance of safety relief devices. In petrochemical plants, maintenance engineers use the calibrator to test pressure relief valves and to ensure that pressure monitoring systems remain within specified tolerances. The lightweight design allows field technicians to transport the unit to on‑site locations for on‑the‑spot verification of pressure equipment, while the zero‑leakage architecture guarantees that test fluids are contained securely, protecting both personnel and the environment. The calibrator’s user‑friendly interface, with clearly marked pressure ports and intuitive handle operation, reduces training time and minimizes the risk of operator error. Whether the task involves routine gauge verification, burst pressure certification of components, or detailed performance mapping of pressure transducers, the INSTRUKART calibrator delivers repeatable, accurate results.
Why Choose Us
Choosing the INSTRUKART pressure calibrator means selecting a product backed by decades of engineering expertise in precision measurement. The stainless‑steel construction not only provides durability but also meets stringent hygiene requirements for pharmaceutical and food‑grade environments. The dual‑fluid capability eliminates the need for separate oil‑only or water‑only calibrators, consolidating equipment inventories and freeing valuable storage space. Our design philosophy emphasizes zero maintenance; the sealed internal mechanisms are protected by high‑quality O‑rings and spare seals are included to address any unforeseen wear without interrupting service. Each unit undergoes rigorous factory testing to verify pressure accuracy, repeatability, and leak integrity before shipment, ensuring that customers receive a calibrated instrument that performs out of the box. In addition, INSTRUKART offers a comprehensive after‑sales support program, including technical assistance, calibration verification services, and access to a network of certified service centers worldwide. This commitment to customer success translates into reduced downtime, lower operational costs, and confidence that critical pressure measurements are always reliable.
Installation and Maintenance
Before the first use, the calibrator should be unpacked on a clean, level workbench and inspected for any shipping damage. Verify that the stainless‑steel base plate is free of dents and that all four pressure‑generation handles move smoothly without binding. Connect the supplied liquid reservoir to the inlet port using the provided hose, ensuring that the lock‑needle is fully engaged to prevent accidental leakage. Fill the reservoir with the chosen fluid—either mineral oil for high‑temperature applications or de‑ionised water for low‑pressure tests—up to the marked fill line. Tighten the reservoir cap securely and purge the system by cycling the pressure handles several times to remove trapped air bubbles. Once the fluid circuit is sealed, attach the appropriate pressure adapter kit to match the test device’s fitting, and confirm that the adapter threads engage without cross‑threading. Finally, power the unit by connecting the supplied AC adapter, and allow the internal electronics to initialize for approximately five minutes before performing the first calibration run.
Operating a high‑pressure calibrator demands strict adherence to safety protocols to protect personnel and equipment. Always wear appropriate personal protective equipment, including safety goggles, chemical‑resistant gloves, and a lab coat, when handling oil or water under pressure. Ensure that the work area is well‑ventilated and that any combustible materials are removed from the vicinity of the calibrator, especially when oil is used as the test fluid. Before each test, confirm that the pressure adapters are correctly matched to the device under examination and that the sealing surfaces are clean and free of debris. Never exceed the maximum pressure rating of 700 kg/cm², and never operate the unit without the liquid reservoir properly filled, as dry operation can cause internal component damage. In the event of an unexpected pressure spike, the built‑in safety valve will automatically vent excess pressure, but operators should still be prepared to manually engage the emergency shut‑off lever if needed.
After installation, the calibrator must be verified against a primary standard to confirm its accuracy before it is used for critical measurements. Place a certified reference gauge on the calibrator’s pressure port and apply a series of incremental pressure steps covering the full 0‑700 kg/cm² range. Record the indicated values and compare them to the known reference values, noting any deviation. The device’s built‑in software allows the operator to input the reference data and automatically calculates correction factors for each pressure point. If the deviation exceeds the allowable tolerance of ±0.2 % of full scale, recalibrate the instrument by adjusting the internal zero and span settings according to the manufacturer’s service manual. Once the correction factors are applied, repeat the verification sequence to ensure that the calibrator now meets the specified accuracy requirements.
Routine preventive maintenance consists of a quick visual inspection and functional test performed on a monthly basis. Check the condition of the pressure‑generation handles for signs of wear or looseness, and verify that the lock‑needle seals are still intact by gently pulling on the needle without applying excessive force. Inspect the liquid reservoir for any signs of corrosion, cracking, or contamination, and replace the fluid if it appears discoloured or contains particles. Confirm that the pressure adapters are free of burrs and that the threads engage smoothly. Run a short pressure cycle from zero to a mid‑range value of 350 kg/cm² and back to zero, observing the display for any irregularities in the pressure readout. Document any anomalies and schedule a service call if the instrument does not return to baseline performance.
If the calibrator displays an error code or the pressure reading fluctuates, follow a systematic troubleshooting procedure. First, power cycle the unit by disconnecting the AC supply for thirty seconds and then reconnecting it, which can clear transient faults. If the error persists, consult the user manual’s diagnostic table to identify the specific code and recommended corrective action. Common issues include a blocked inlet port, which can be cleared by flushing the reservoir with fresh fluid, or a worn seal on the lock‑needle, which should be replaced using the spare seals supplied with the instrument. For more complex problems such as electronic sensor failure, contact an authorized service centre where trained technicians can replace the internal modules under warranty conditions.
The calibrator is designed with modular components that can be serviced or upgraded without returning the entire unit to the factory. Spare parts commonly stocked include the lock‑needle assembly, O‑ring seal sets, pressure‑generation handle grips, and the liquid reservoir cap. These items are listed in the parts catalogue with part numbers that correspond to the model’s serial range. When ordering replacements, provide the instrument’s serial number and the specific part description to ensure compatibility. INSTRUKART’s online portal allows customers to request parts directly, and expedited shipping is available for critical components to minimize downtime in production environments.
Effective use of the pressure calibrator is reinforced through a structured training program that covers theory, hands‑on operation, and maintenance best practices. New users attend a two‑day workshop where they learn the fundamentals of pressure measurement, the differences between oil and water testing media, and the interpretation of calibration curves. Practical sessions include assembling the adapter kit, performing a full‑scale calibration, and diagnosing common error conditions. Upon completion, participants receive a certification that validates their competence to operate the instrument in accordance with industry standards. Ongoing refresher courses are offered quarterly to keep staff up‑to‑date with any firmware updates or procedural changes.
All calibrators are supplied with a comprehensive documentation package that includes the user manual, quick‑start guide, safety data sheet, and a calibration certificate that records the factory‑tested performance parameters. The electronic version of the manual is available for download in PDF format, providing searchable access to troubleshooting charts, parts diagrams, and software configuration instructions. Customers are encouraged to retain the original calibration certificate as proof of compliance for regulatory audits, and to log each field calibration in a dedicated record book. The documentation also outlines the recommended storage conditions, specifying a temperature range of 5 °C to 35 °C and a relative humidity limit of 85 % to preserve the integrity of the internal seals.
The calibrator’s design takes environmental impact into account by using recyclable stainless‑steel components and minimizing the use of hazardous chemicals. When oil is selected as the test medium, operators should dispose of used oil in accordance with local environmental regulations, and the unit’s sealed system prevents accidental spills. Water operation eliminates the need for oil handling altogether, offering a greener alternative for low‑pressure applications. The instrument’s low power consumption, typically under 50 W, reduces energy costs and contributes to a smaller carbon footprint. INSTRUKART continuously evaluates its product line for opportunities to improve sustainability, such as incorporating bio‑based lubricants in future revisions.
In summary, the INSTRUKART pressure calibrator combines robust construction, versatile fluid operation, and user‑friendly features to deliver reliable burst pressure testing across a broad spectrum of industrial and laboratory settings. Its zero‑maintenance design, comprehensive safety mechanisms, and extensive after‑sales support make it a cost‑effective solution for organizations seeking accurate pressure verification without the burden of frequent servicing. By following the detailed installation, calibration, and maintenance procedures outlined in this guide, users can achieve consistent performance and extend the service life of the instrument for many years. The combination of precision engineering and practical design ensures that the calibrator meets the demanding requirements of modern quality‑control environments.
FAQ
What types of pressure devices can be calibrated with this instrument?
The calibrator can verify analog pressure gauges, digital pressure transmitters, electronic pressure sensors, and safety relief valves that operate within the 0‑700 kg/cm² range. Its interchangeable adapters allow connection to standard BSP fittings commonly found on industrial equipment.
How often does the calibrator need to be serviced?
Under normal operating conditions the unit requires no routine maintenance for up to five years, thanks to its sealed design and supplied spare seals; periodic verification of accuracy can be performed using a reference standard, but no mechanical service is needed unless a seal is damaged.
Can the calibrator be used in hazardous environments?
Yes, the stainless‑steel construction and sealed fluid system make the device suitable for use in areas with strict safety requirements. When operating with oil, ensure that the fluid is compatible with local fire‑safety regulations; water operation provides an additional safety option.
What is the warranty period for the pressure calibrator?
INSTRUKART provides a standard two‑year warranty covering manufacturing defects and material failures. Extended warranty options are available through authorized distributors, and all warranty claims are handled by our dedicated support team.
Conclusion
By integrating the INSTRUKART pressure calibrator into your quality‑control workflow, you gain a dependable tool that enhances measurement confidence, reduces operational costs, and supports compliance with industry standards.
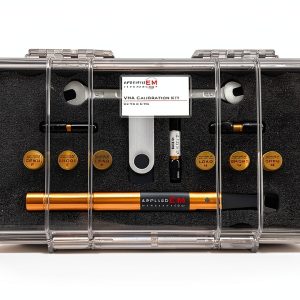
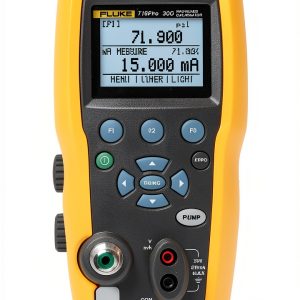
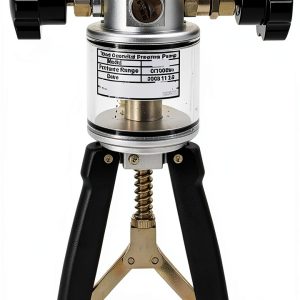
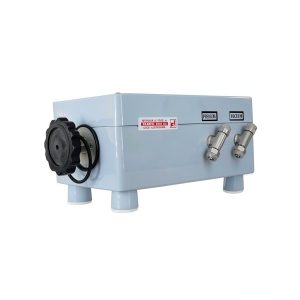 Ace Instruments PSI-PP1 Static Pressure Calibrator with Dual Knobs
Reviews
There are no reviews yet.