
Description
Product Overview
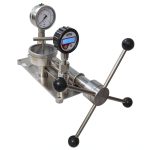
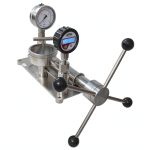
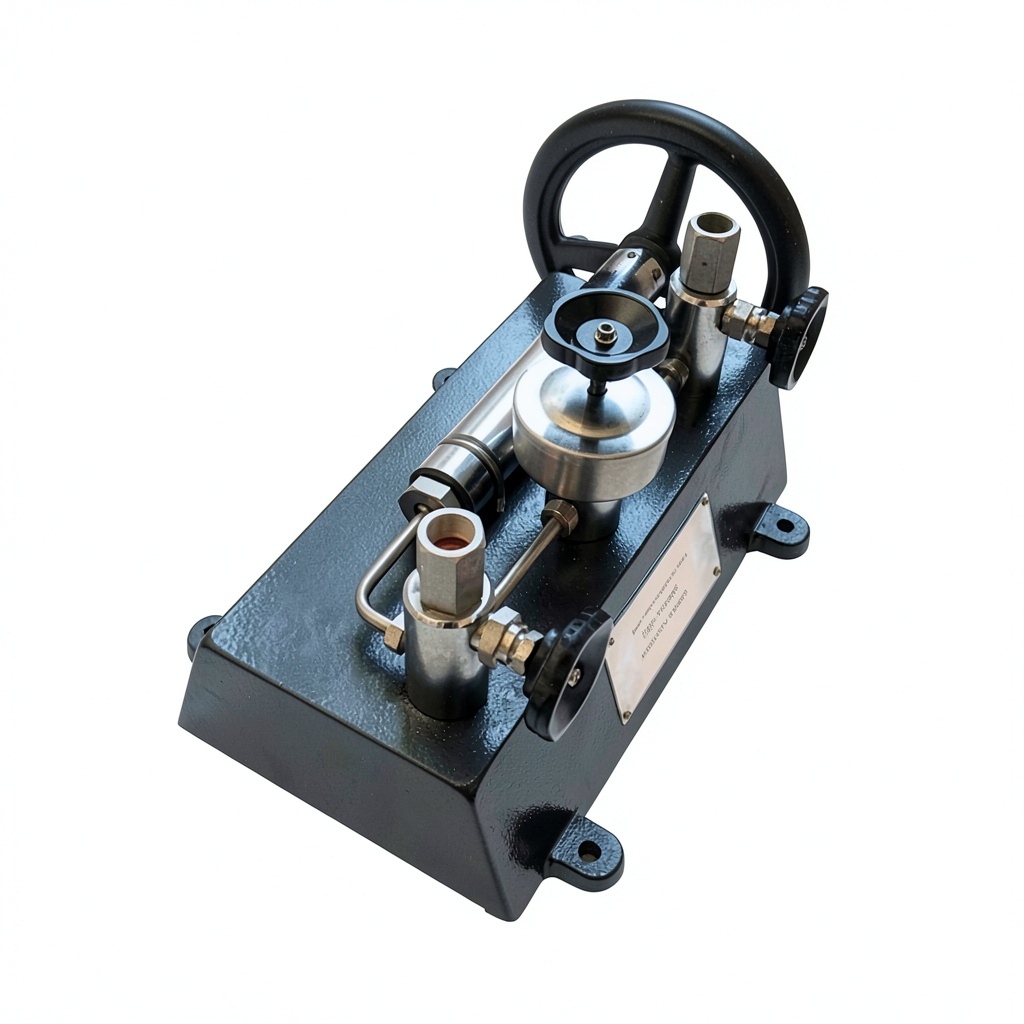
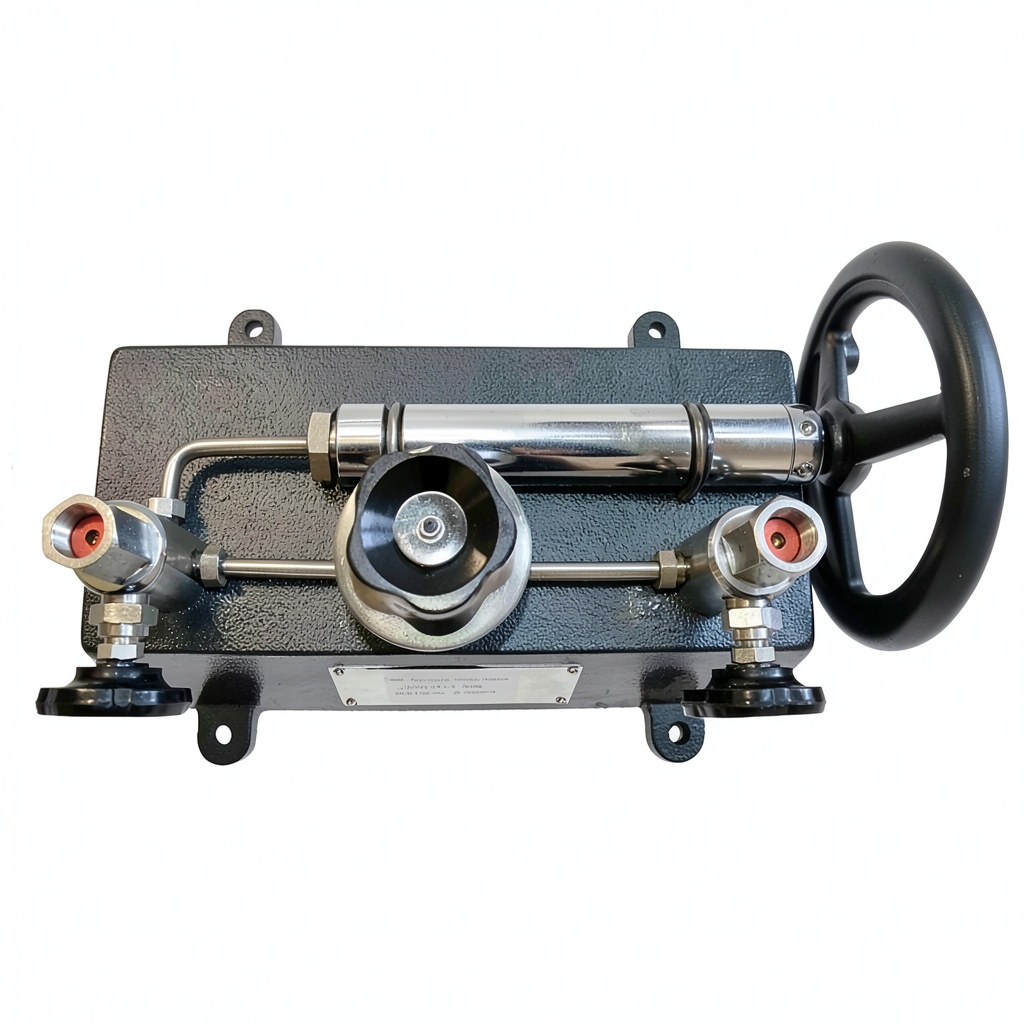
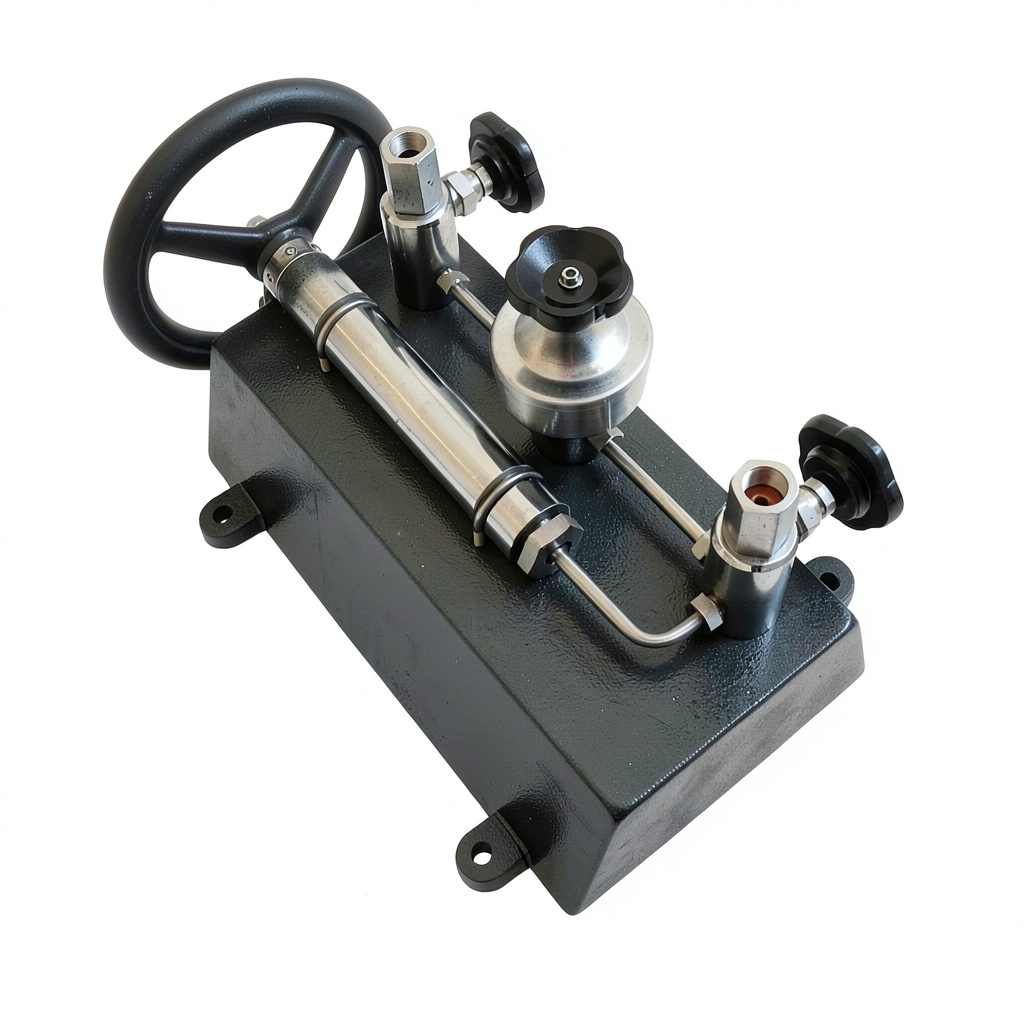
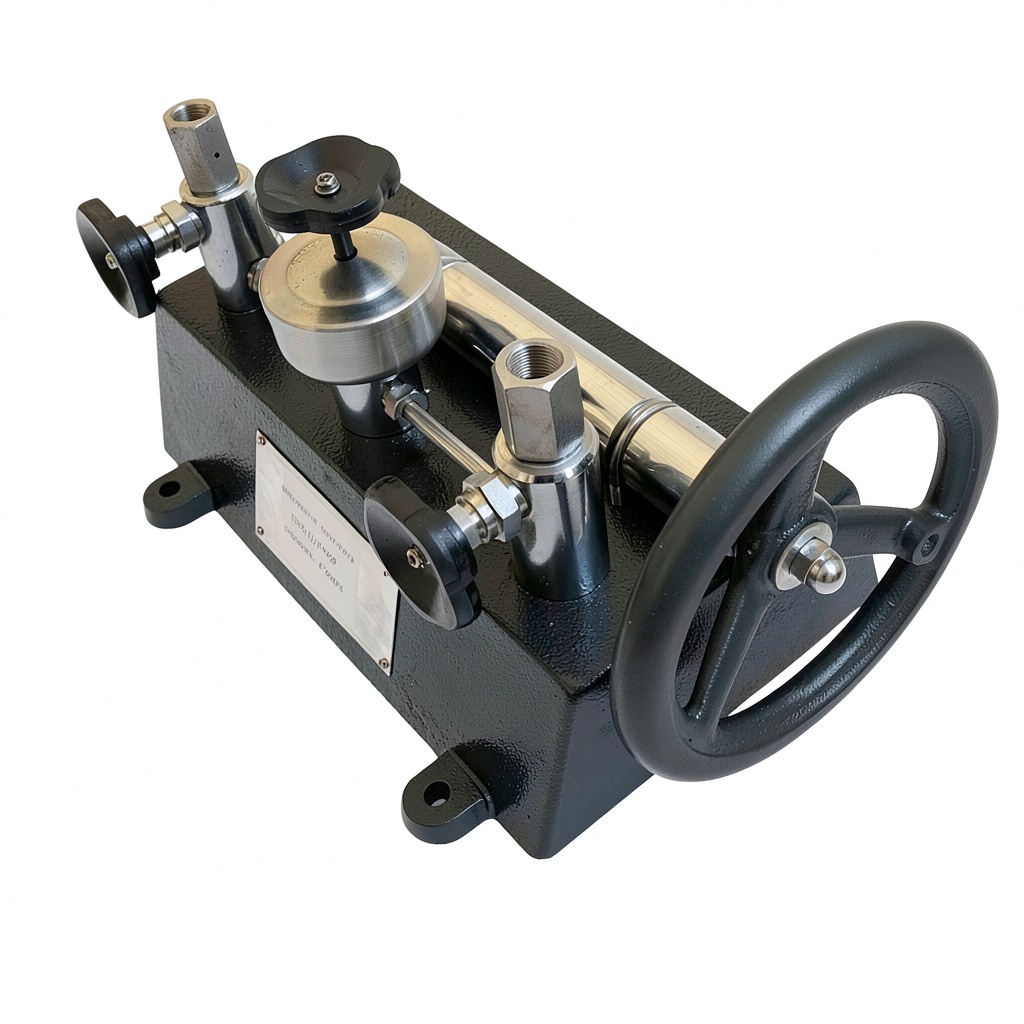
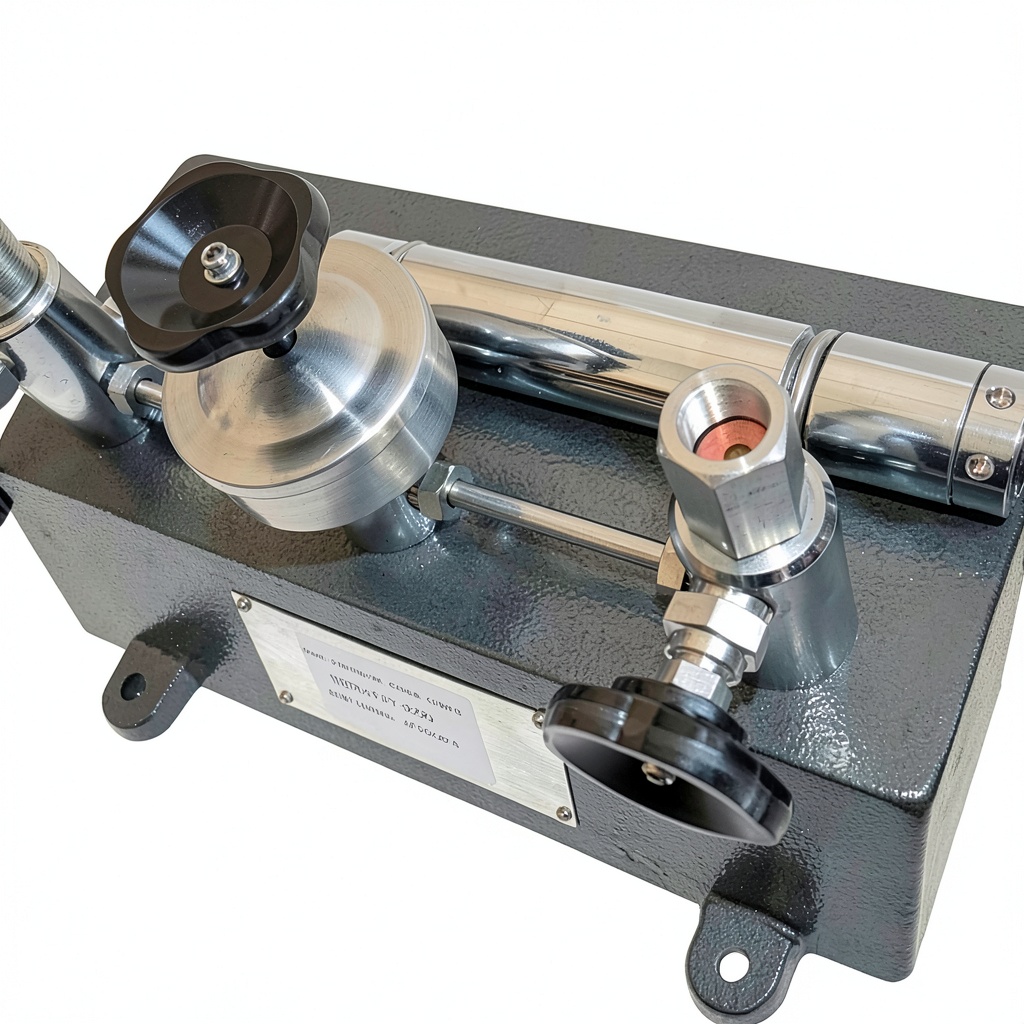
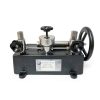
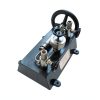
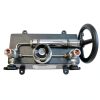
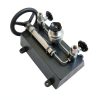
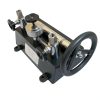
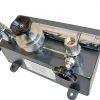
The TECHTONGDA pressure gauge calibrator is engineered as a robust manual hydraulic source capable of delivering precise pressure levels ranging from 6 MPa to a maximum of 60 MPa. Constructed from high‑grade steel alloys, the body resists corrosion and wear, ensuring a long service life even in demanding industrial environments. The open‑frame architecture provides full visibility of the internal piston and sealing components, allowing technicians to quickly inspect wear patterns and replace seals without disassembly of the entire unit. Integrated pressure relief valves protect both the instrument and the user by automatically venting excess pressure, while a calibrated pressure gauge on the front panel offers real‑time readouts with an accuracy of ±0.25 % of full scale. The calibrator’s compact footprint—approximately 300 mm × 200 mm × 150 mm—makes it easy to position on workbenches, laboratory tables, or portable test rigs. Designed for both general‑purpose gauges and high‑precision instruments, the device supports a wide variety of pressure transducers, bourdon tubes, diaphragm gauges, and electronic pressure sensors. All connections conform to standard NPT threads, facilitating quick integration with existing test setups.
![[Product front view showing all components]](https://www.teamzone.store/wp-content/uploads/2026/06/2937ced03dc74ec08885be793e26f2f1.jpg)
Usage
In laboratory settings, the calibrator serves as a primary reference standard for routine verification of pressure gauges before they are deployed in critical processes such as chemical synthesis, pharmaceutical manufacturing, and environmental monitoring. Its manual operation eliminates the need for external power sources, making it ideal for field service technicians who must perform on‑site calibrations in remote locations or in facilities with limited electrical infrastructure. Factory floor applications benefit from the device’s rapid pressure ramp‑up capability, allowing quality control engineers to simulate pressure spikes and assess the response time of safety relief valves and pressure switches. Educational institutions use the calibrator as a teaching aid, demonstrating fundamental principles of fluid mechanics, pressure measurement, and instrument uncertainty to engineering students. The transparent housing enables learners to observe the piston movement and fluid dynamics in real time, reinforcing theoretical concepts with hands‑on experience. Additionally, the calibrator can be paired with data acquisition systems via its optional digital output module, enabling automated logging of pressure versus time curves for advanced analysis.
Why Choose Us
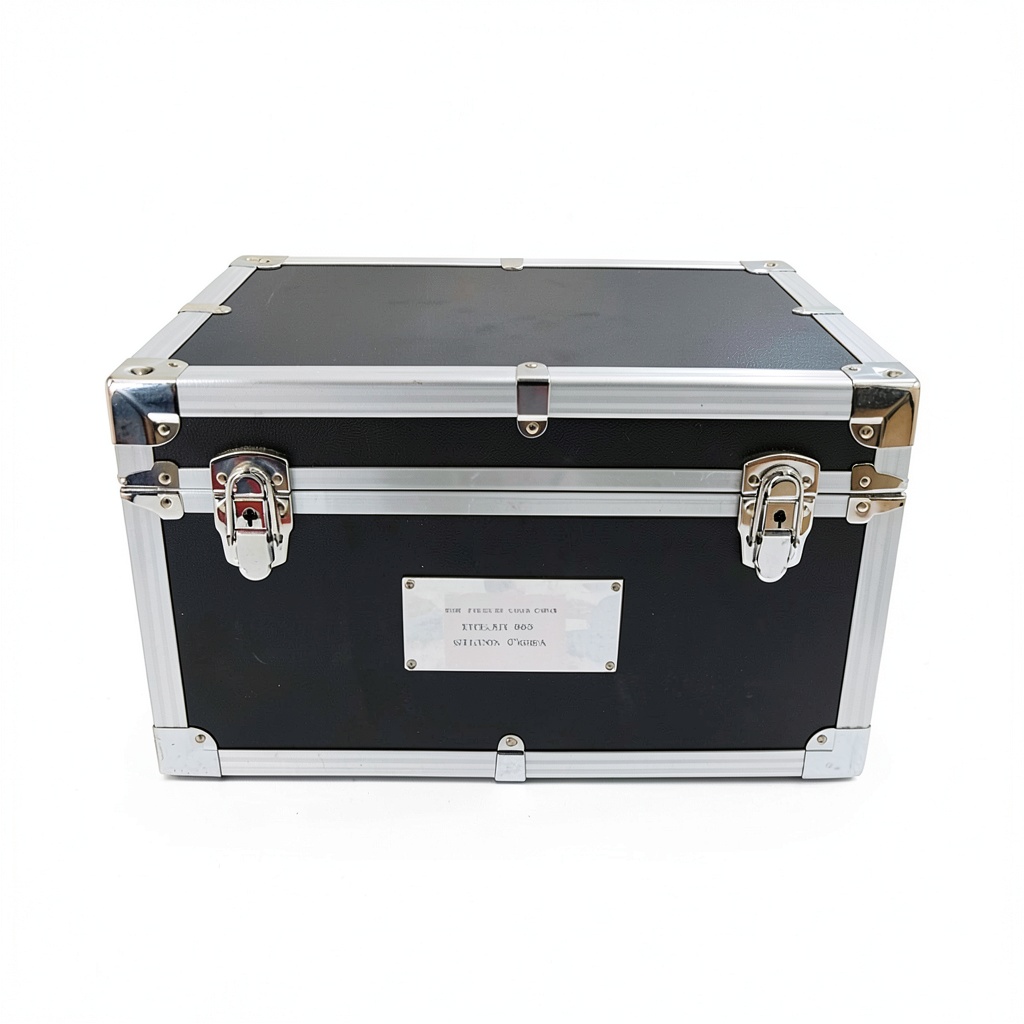
Choosing the TECHTONGDA pressure gauge calibrator means investing in a product backed by decades of precision engineering expertise. Each unit undergoes a rigorous three‑stage quality assurance process that includes dimensional inspection, pressure leak testing, and functional calibration against a national standard reference. Our manufacturing facilities employ CNC machining and automated welding to achieve tight tolerances, while hand‑finishing ensures a smooth surface that resists particulate buildup. The calibrator is shipped with a full set of calibration certificates, a user manual, and a one‑year warranty covering parts and labor. Our dedicated technical support team provides remote troubleshooting, on‑site service visits, and a comprehensive library of application notes to help customers maximize the value of their investment. We also offer optional accessories such as interchangeable pressure heads, digital readout modules, and custom‑engraved nameplates to tailor the calibrator to specific industry requirements. By prioritizing durability, accuracy, and user‑friendly design, TECHTONGDA delivers a tool that not only meets but exceeds the expectations of professionals in industrial, scientific, and educational sectors.
Key Features
- Wide pressure range from 6 MPa to 60 MPa for versatile gauge testing.
- Robust steel construction with corrosion‑resistant coating for long‑term durability.
- Transparent housing for easy visual inspection and maintenance of internal components.
- Integrated calibrated gauge with ±0.25 % accuracy and built‑in safety relief valve.
- Comprehensive after‑sales support, including one‑year warranty and dedicated technical assistance.
FAQ
What types of pressure gauges can be calibrated with this device?
The calibrator is compatible with most analog and digital pressure gauges, including bourdon tube, diaphragm, and capsule types, as well as electronic pressure transducers that accept standard NPT connections.
How often should the calibrator itself be verified for accuracy?
We recommend performing a verification against a certified reference standard at least once a year, or more frequently if the device is used in high‑precision environments or subjected to harsh operating conditions.
Can the calibrator be used in hazardous locations?
While the unit is built with corrosion‑resistant materials, it is not intrinsically safe for explosive atmospheres. For hazardous locations, additional protective enclosures or intrinsically safe accessories must be employed according to local regulations.
Is there an option for digital data output?
Yes, an optional digital output module is available that provides USB and RS‑485 interfaces, allowing real‑time pressure data to be logged directly into computer‑based measurement systems.
What maintenance is required to keep the calibrator performing optimally?
Regular visual inspections of the piston seals, cleaning of the transparent housing to remove dust, and periodic replacement of the sealing O‑rings are recommended. Detailed maintenance procedures are included in the user manual.
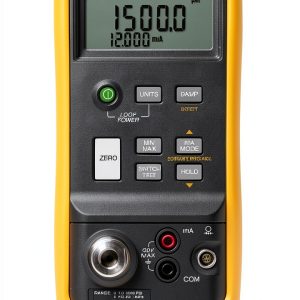
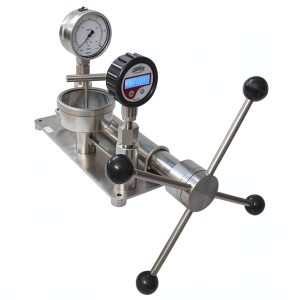
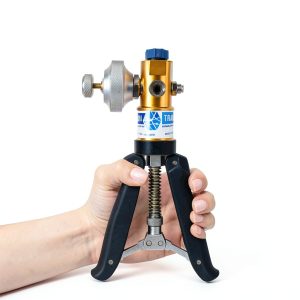
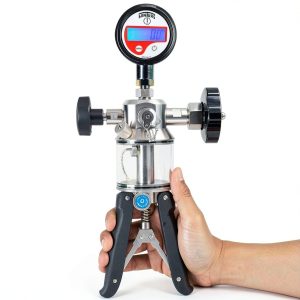
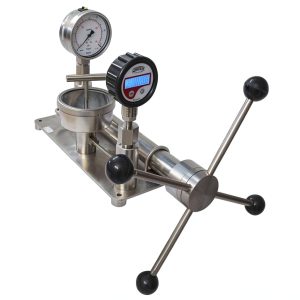 Pressure Calibrator INSTRUKART Bench Type Oil Operated Zero Leakage
Reviews
There are no reviews yet.